
Retail splashback timing
Commercial splashbacks need set-out around fixed equipment and completion windows that respect trading hours.
5067 local project guide
Bluestone cottages, villas and busy retail-front properties create varied renovation access and floor-level conditions.
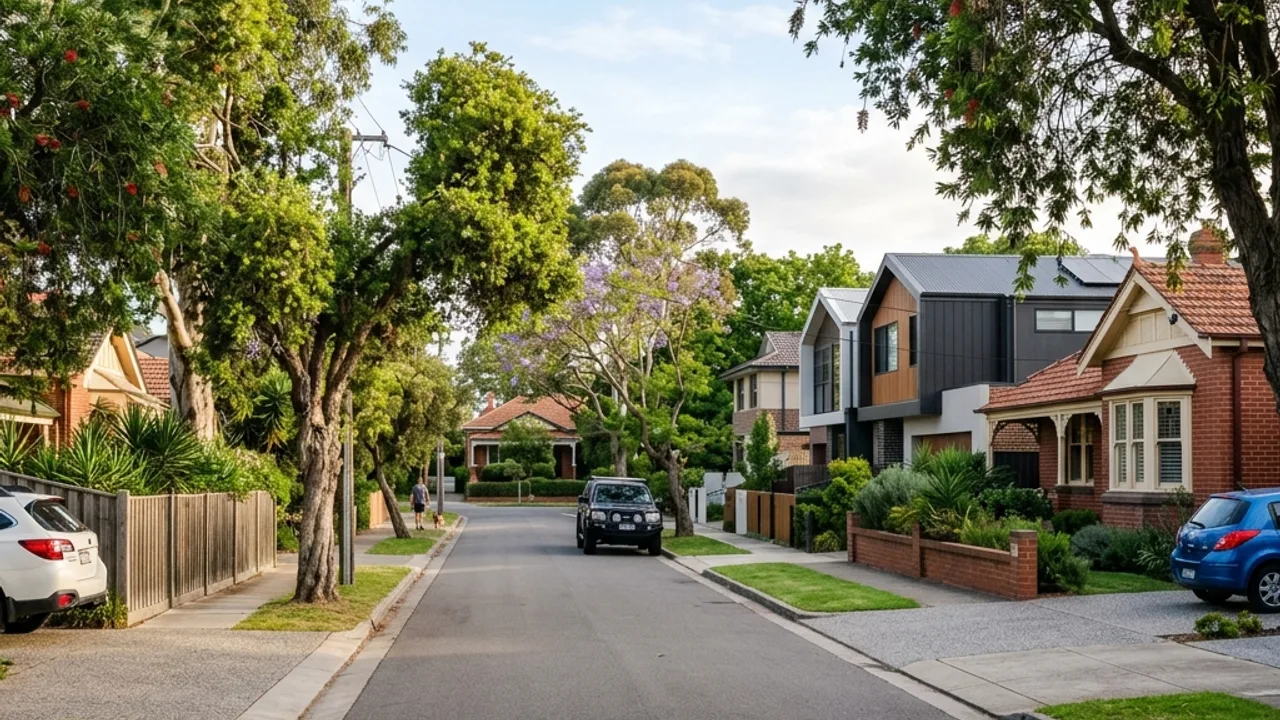
Norwood's built environment mixes bluestone cottages, Edwardian villas and shop-front properties along The Parade. That diversity produces a wide range of tiling and waterproofing jobs, from compact retail splashbacks to substantial residential bathroom renovations.
Retail and hospitality splashbacks along The Parade and Osmond Terrace often need to be completed outside trading hours or in tight shutdown windows. The substrate behind a counter may be old brick, timber framing or a previous tile layer, and the set-out has to work around fixed equipment, power points and display joinery. These jobs reward a trades person who can measure accurately and protect the public area while working.
Residential work in Norwood frequently involves bluestone footings, masonry walls and rear additions that step down to meet original rooms. Bathrooms added to the rear of a cottage often sit partly over old footings and partly over a newer slab, which can produce movement patterns that a single tile field will not tolerate without planned joints.
Mixed-use properties and subdivided villas create access puzzles. Side paths may be shared, driveways narrow, and boundaries close. Rubbish removal, material delivery and vehicle parking all need to be arranged without disrupting neighbouring businesses or residents. A written access plan avoids friction once work starts.
Commercial splashbacks need set-out around fixed equipment and completion windows that respect trading hours.
Old masonry can be uneven, dusty and incompatible with modern adhesives without the right preparation system.
Shared paths and narrow blocks need a delivery and protection plan before the first tile arrives on site.
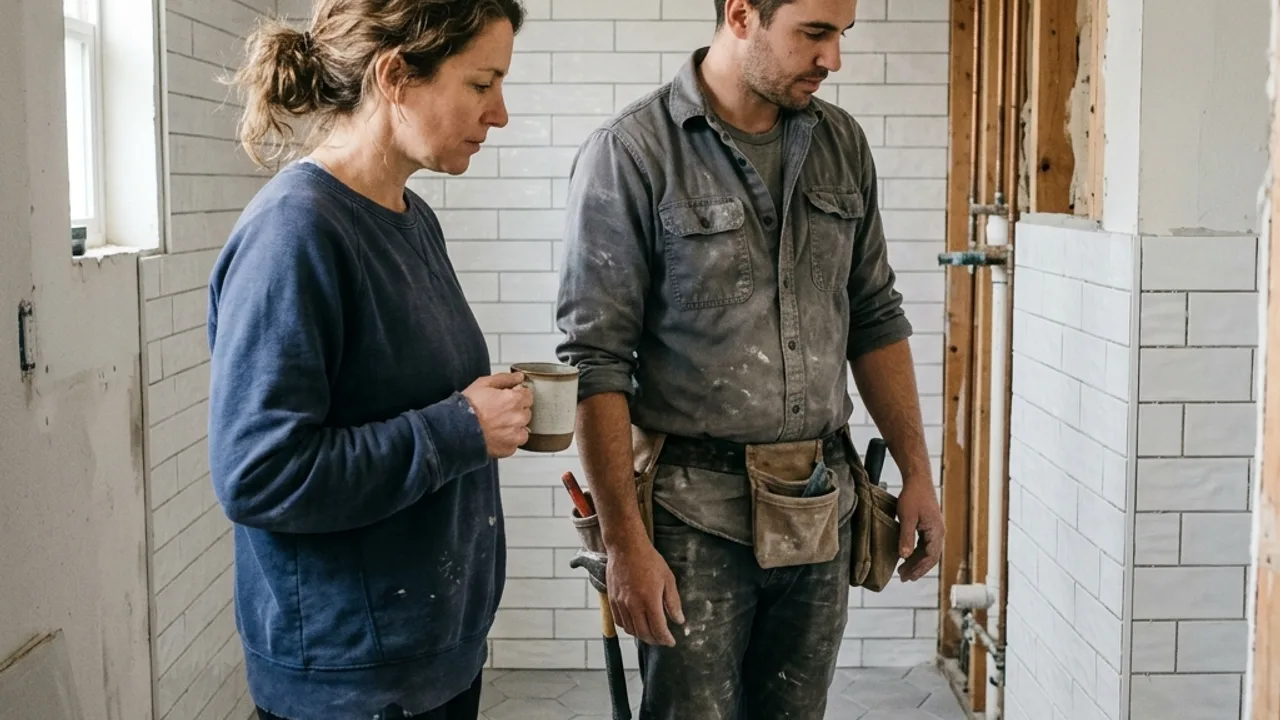
Norwood centres on The Parade, with a mix of bluestone cottages, Edwardian villas and shop-front properties near Norwood Oval, Norwood Town Hall and Parade Central. The suburb's dual residential-retail character produces a wider range of tiling jobs than many other parts of Adelaide.
Retail and hospitality splashbacks along The Parade and Osmond Terrace often need to fit around trading hours, fixed equipment and public access. Residential work behind the shops involves bluestone footings, masonry walls and rear additions that can step down from original rooms. Side paths are frequently shared and driveways narrow, so deliveries, protection and waste removal need a written plan. The combination of retail and residential frontages means timing and access can vary sharply from one property to the next.
Confirm the access route and timing before work begins. Shop fronts may need after-hours or shutdown access via rear lanes, while villas rely on narrow side paths and shared driveways. Record any finished floors, public areas and neighbouring properties that need protection. Separate known choices, such as tile format and visible edge details, from unknowns requiring inspection, including substrate soundness, moisture source and the extent of removal.
Keep product data, preparation photographs and any certificates before the work is concealed. At handover, retain care instructions and spare tiles. Norwood's mix of retail, cottages and villas means nearby properties can need very different solutions, so local familiarity should guide the questions rather than replace a site-specific assessment.
Kitchen and laundry tiling is common in Norwood, from compact villa kitchens to retail splashbacks along The Parade. Each setting needs precise set-out around cabinets, outlets, fixed equipment and public access.
Bathroom tiling and wet-area waterproofing in residential properties must deal with bluestone footings, masonry walls and rear additions. Shower repairs and regrouting also arise as older bathrooms age, and floor tiling needs transitions that handle the movement between old and new construction.
Coordinated wall and floor layouts shaped around drainage, fixtures and clean junctions.
View service →Continuous membrane detailing at floors, walls, penetrations, corners and thresholds.
View service →Measured preparation and layout for durable interior floors, entries and feature walls.
View service →Diagnosis before repair helps separate sealant or grout wear from deeper membrane failure.
View service →Crisp splashback and floor layouts coordinated with cabinetry, outlets and wet-zone edges.
View service →Exterior layouts planned around drainage, exposure, movement joints and practical slip needs.
View service →All services →Describe the room or counter area, visible symptoms, approximate size, tile idea and access constraints. For properties near The Parade, mention any trading-hour restrictions or rear-lane access. If water is involved, say where and when it appears.