
Apartment bathroom sequencing
Lift access, common-area protection and strata-by-law timing should be written into the scope before demolition begins.
5000 local project guide
City apartments and heritage terraces call for careful access planning, substrate assessment and tidy wet-area sequencing.
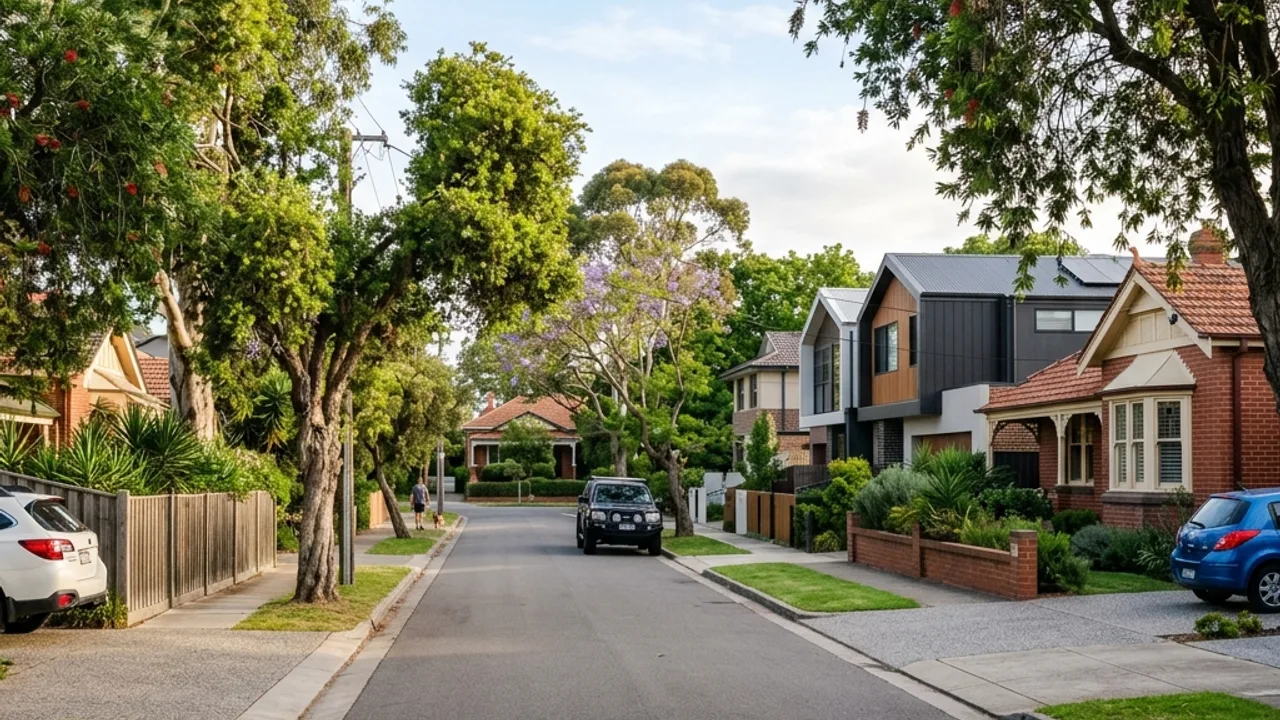
Tiling and waterproofing projects in the Adelaide CBD operate within a different set of constraints from suburban homes. Apartments, converted commercial buildings and heritage terraces each bring their own access rules, substrate histories and neighbour considerations that shape how a job is scoped.
In the city, the first question is usually about access rather than tile choice. High-rise apartments need lift bookings, loading-dock time slots and protection for common corridors. Heritage terraces on Hutt Street or Gouger Street may have no rear access, which means materials travel through finished living spaces. Both situations make the work sequence as important as the finish specification.
Bathrooms in Adelaide's older apartments and converted buildings often sit on timber or screed substrates that have been tiled several times before. Each layer adds height, which can affect door clearances, toilet connections and the transition into hall carpet. A scope that assumes a clean concrete slab will miss these legacy conditions until the first tile is lifted.
Strata rules and shared walls add another layer of coordination. Waterproofing in a unit may need to extend further than in a freestanding house because failure can affect the neighbour below. Timing of noisy or dusty work may be restricted, and parking for a trade vehicle near King William Street or Victoria Square can be a logistical consideration in itself.
Lift access, common-area protection and strata-by-law timing should be written into the scope before demolition begins.
Original screeds, multiple tile layers and compact rooms need a substrate assessment before any finish is promised.
Loading zones, parking and material paths from vehicle to work area can determine daily productivity and should be planned in advance.
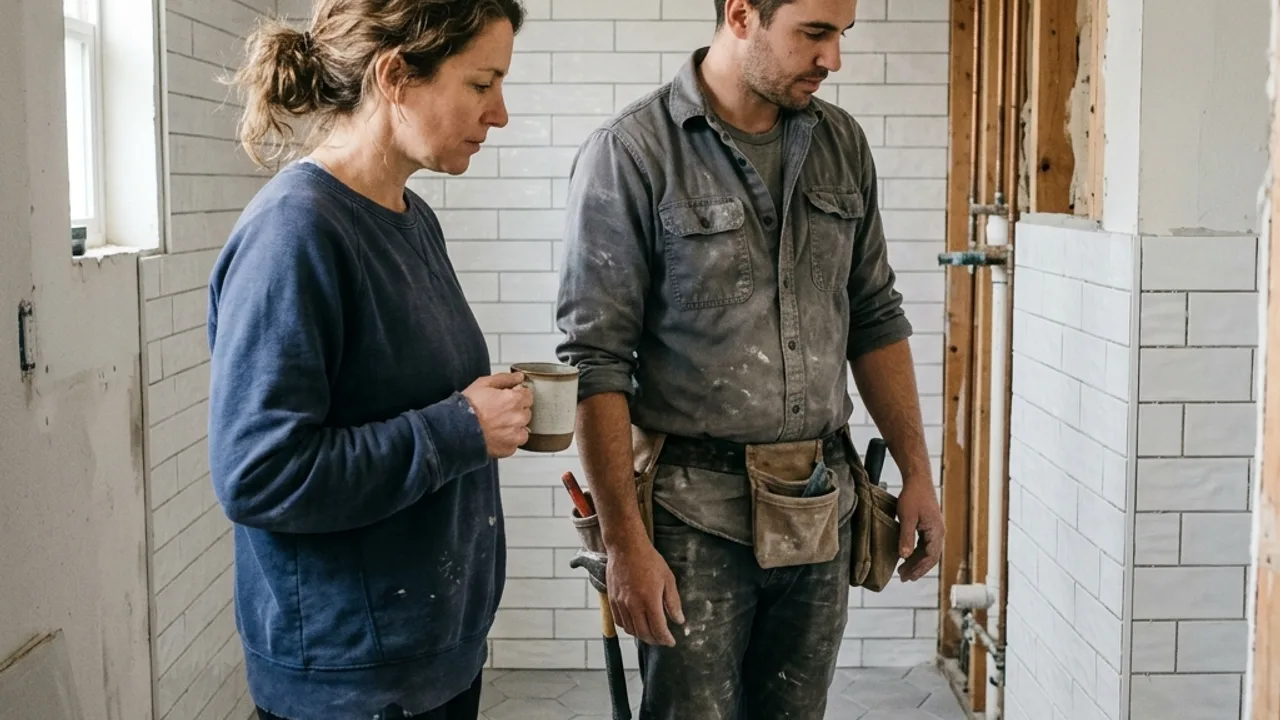
Adelaide CBD tiling work stretches from the apartment towers near Victoria Square to the converted commercial buildings and heritage terraces around Adelaide Central Market and Rundle Mall. The postcode covers a small area, yet the building types within it produce very different project conditions.
CBD jobs typically revolve around access: lift bookings, loading-dock windows, common corridors and the protection of finished surfaces. Many bathrooms sit on timber or screed substrates with multiple previous tile layers, so finished floor levels, door clearances and transitions into hall carpet need careful checking. Strata and building-manager rules often set the timing of noisy or dusty work, and waterproofing in a unit must consider the neighbour below. Around King William Street and Gouger Street, parking and material paths can be as important as the tiling specification itself.
Plan the route from the vehicle to the work area before quoting. In the CBD this can mean a service lift booking, corridor protection, and coordination with building management for after-hours or weekend work. Record any stairs, narrow passages, finished floors and rooms that must stay usable. Separate items that can be decided now, such as tile format and visible edge treatment, from unknowns that need inspection, including substrate soundness, moisture history, floor level and the extent of removal.
Keep product data sheets, preparation photographs and any waterproofing certificates supplied for the project. At handover, retain care instructions and spare tiles where practical. Because the CBD mixes apartments, converted buildings and heritage terraces, nearby properties can need quite different approaches, so local knowledge should sharpen the questions rather than replace a site inspection.
CBD apartments and converted buildings often need bathroom tiling that works around compact rooms, fixed wastes and limited access for large materials. The scope should cover substrate assessment, waterproofing boundaries, movement joints and the sequence that protects common areas.
Wet-area waterproofing is particularly important in multi-unit buildings where a failure can affect the property below. Heritage terraces may need sympathetic detailing around original screeds and timber floors. Kitchen splashbacks, floor tiling and shower repairs also arise in city properties, each needing set-out and access planning that suits the building type.
Coordinated wall and floor layouts shaped around drainage, fixtures and clean junctions.
View service →Continuous membrane detailing at floors, walls, penetrations, corners and thresholds.
View service →Measured preparation and layout for durable interior floors, entries and feature walls.
View service →Diagnosis before repair helps separate sealant or grout wear from deeper membrane failure.
View service →Crisp splashback and floor layouts coordinated with cabinetry, outlets and wet-zone edges.
View service →Exterior layouts planned around drainage, exposure, movement joints and practical slip needs.
View service →All services →For a CBD project, describe the room, approximate size, tile idea and building access rules. Note any strata requirements, lift dimensions or loading-dock restrictions. If water is involved, say where and when it appears rather than guessing which layer has failed.