
Kitchen splashbacks
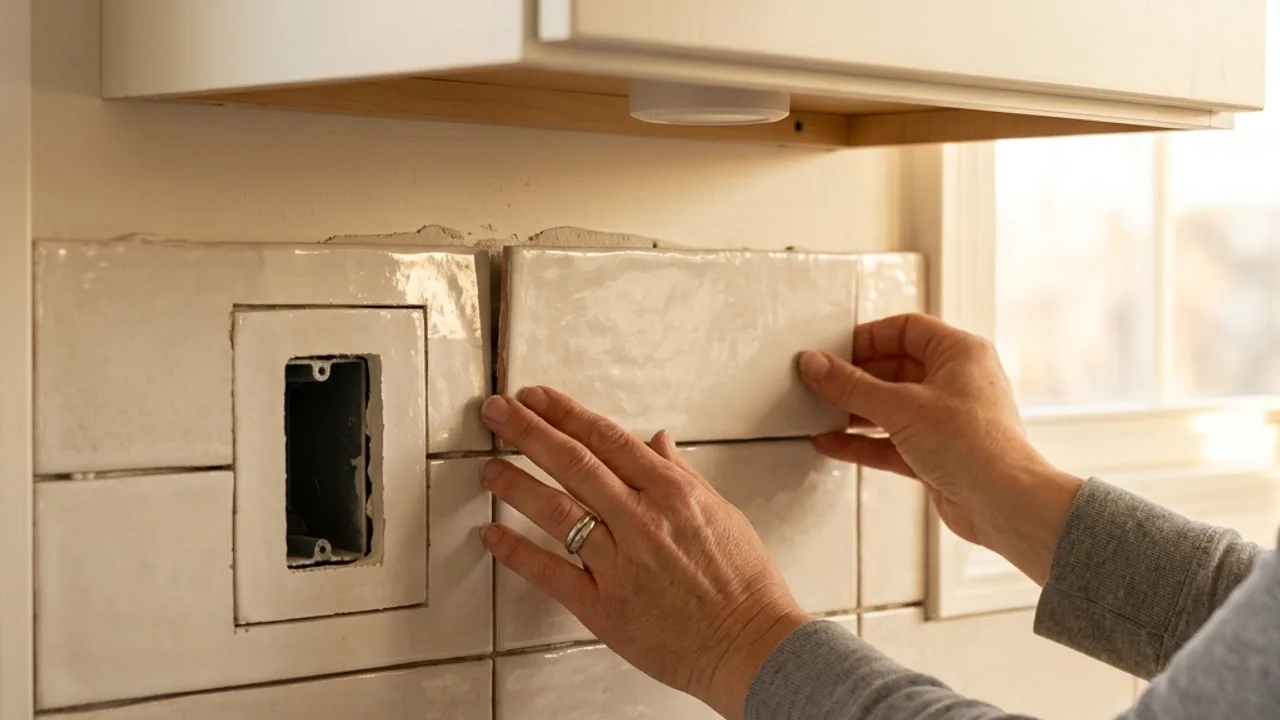
Splashback tiling needs precise set-out around outlets, rangehoods and windows. The starting point should be the visual centre of the working wall, with cuts pushed to the edges.
Adelaide service guide
Splashbacks and utility rooms are compact surfaces with a high concentration of cuts, outlets, cabinetry lines and plumbing interfaces. A crisp result depends on deciding the tile module and starting lines before those details force awkward fragments.
Coordinate the finished benchtop, cabinet edges, window returns, appliances and power points. In laundries, also settle the floor-wall junctions, waste position, threshold and the boundary between tiling and waterproofing work.
Kitchen splashback tiling is measured in cuts as much as square metres. Power points, rangehood ducting, window reveals and the end panel of cabinetry all interrupt the field. A good layout centres the tile module on the dominant visual line, often the rangehood or the sink, and accepts smaller cuts at the edges rather than in the middle of the workspace.
Laundry tiling combines splashback and floor concerns in one small room. The floor may receive occasional water from the washing machine, which means falls, a waste and appropriate membrane detailing at the junctions. Wall tiles behind the trough and washing machine need to account for taps, outlets and the mounting points of cabinets or shelves.
Material choice in kitchens and laundries is influenced by cleaning, heat and light. Glossy surfaces reflect light under cabinets but show every splash and fingerprint. Textured or matt tiles hide wear better but may need stronger lighting in dim Adelaide winter afternoons. The decision should be made in the context of the actual room, not from a showroom sample alone.
Splashback tiling needs precise set-out around outlets, rangehoods and windows. The starting point should be the visual centre of the working wall, with cuts pushed to the edges.
Laundry walls carry taps, outlets and often open shelving. Tile layout and grout choice should account for splashing and the fixings that will penetrate the finish.
Laundry floors need falls where required, waterproofing at wet-zone edges, and a threshold that manages any overflow into adjoining rooms.
Cabinetry and benchtop installation sequencing affects the tiling scope. Some projects tile up to the underside of overhead cabinets; others tile the full wall and install cabinets over the top. Each approach has different edge details, and changing the sequence after the quote can add cost and delay.
Adjoining trades need clear boundaries. Plumbers relocate taps and wastes, electricians move outlets and appliance connections, and cabinetmakers set the finished planes that the tiles must meet. A written scope that names who does what protects the finish and the budget.
Confirm membrane, joint and exposed-edge interfaces in the written scope.
Record nearby moisture symptoms as a separate diagnostic question.
Adelaide kitchen and laundry tiling often refreshes rooms in villas, post-war homes and contemporary extensions.
Kitchens and laundries in Adelaide vary widely in age and layout. Older villas may have solid masonry walls and shallow benchtops, while newer extensions offer larger open-plan utility spaces. Splashback set-out needs to account for the actual wall type, window position and appliance rough-ins before tiles are ordered.
Laundry waterproofing is sometimes overlooked because the room sees less water than a shower. In Adelaide, where laundries often connect to timber hallways or tiled entries, a small overflow can travel quickly. The scope should define where the wet zone ends, how the floor waste performs, and what threshold protects adjoining rooms.
Share the room layout, appliance positions, cabinet schedule and the tile idea. Note whether plumbing or electrical points will move.
Confirm wall and floor conditions, existing outlet heights, benchtop depth and the location of services that will penetrate the tile.
Set the tile module, starting lines, edge treatments and the wet-zone boundaries in laundry work.
Sequence cabinet, plumbing, electrical and tiling work so each trade has a clear finished plane to work to.
Outlet positions can interrupt patterns or create fragile tile cuts.
Cabinet or benchtop variation becomes obvious against rigid grout lines.
Unresolved wet-zone edges can leave different trades working to conflicting assumptions.
The layout is discussed against cabinetry and fixtures, not in isolation.
Small surfaces still receive a written preparation and edge-detail scope.
Plumbing and electrical work remain with appropriately licensed trades.
Quotes for kitchen & laundry tiling can use different assumptions about removal, disposal, levelling, preparation, trims, sealants and cleaning. Compare those items line by line, confirm any applicable operator licence, and check product suitability against the actual surface and exposure.
Where the kitchen & laundry tiling project crosses into another layer, review wet-area waterproofing, bathroom tiling or shower repair diagnosis before finalising the brief.
Place each kitchen and laundry tiling quote beside the same brief and mark different assumptions. Check set-out, cuts around outlets and fixtures, waterproofing boundaries, edge trims, sealants, cleaning and handover records. If services are moving, confirm who coordinates the new positions.
Read the proposed scope from the walls and floor outward. Confirm tile supply, adhesive and grout suitability, responsibility for moving services, and what happens if cabinet dimensions change after tiling begins. Keep spare tiles and care instructions for future maintenance.
Pick your suburb for the local notes, or submit the form for a free review.
Kitchen & Laundry Tiling
Clarify your kitchen & laundry tiling scope
Send the room, condition and outcome you are working towards.