
Ageing bathroom renewal
Bathrooms from the 1980s and 1990s often need full strip-out, contemporary waterproofing and new tiling to perform reliably.
5125 local project guide
Late twentieth-century family homes commonly need ageing bathroom membranes, grout and tiled living zones reviewed.
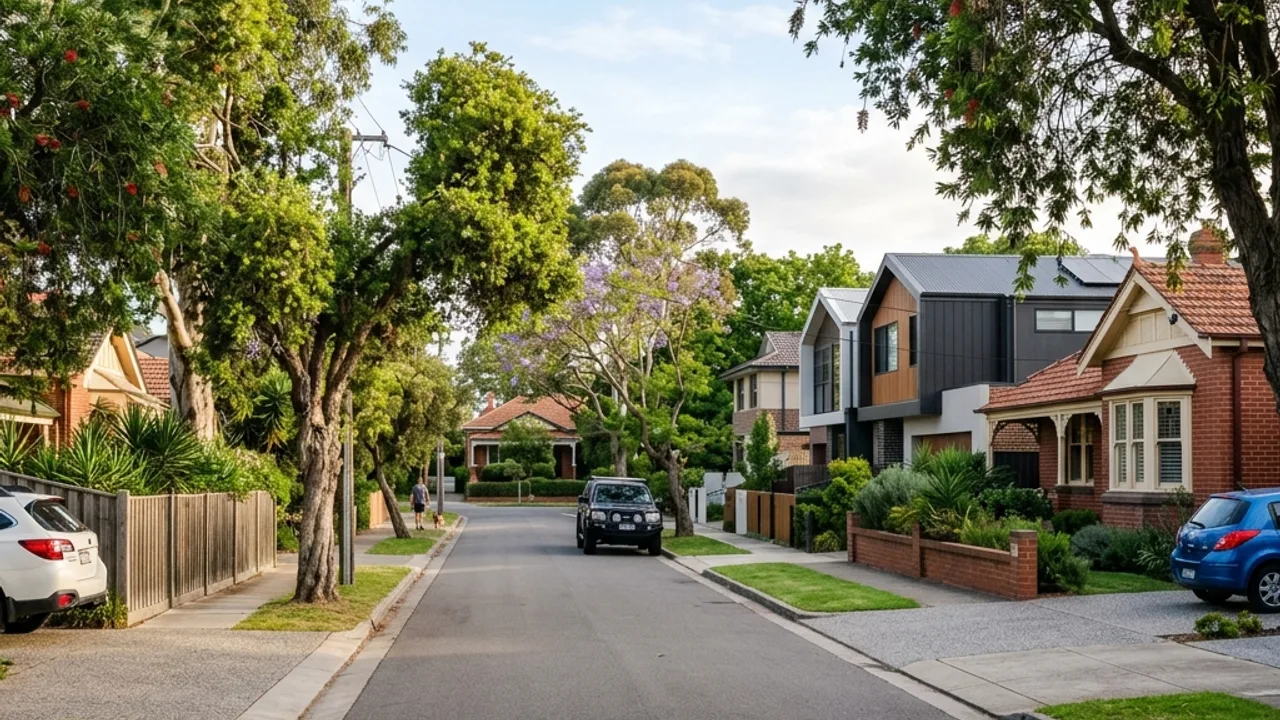
Golden Grove is a planned suburb of family homes built from the late twentieth century onward, with later extensions creeping up the foothill edges. The tiling brief often focuses on ageing bathrooms, tiled entries and larger floor fields that need movement control.
Family homes from the 1980s and 1990s in Golden Grove frequently have bathrooms that are now due for renewal. The original waterproofing may be minimal by current standards, the substrates are often cement sheet or screed, and the layouts are compact. A full strip-out and rebuild usually delivers better long-term value than a cosmetic refresh.
Tiled entries and hallways are common in these homes because they suit the open-plan layouts and active family lifestyle. Larger floor fields need control joints or movement accommodation, particularly where the slab continues from inside to outside or where the house sits on a sloping foothill block.
Extensions on the foothill fringe of Golden Grove can create level changes and multi-storey living areas. Bathrooms on upper floors need substrate support for tile weight, and wet-area waterproofing must extend to protect rooms below.
Bathrooms from the 1980s and 1990s often need full strip-out, contemporary waterproofing and new tiling to perform reliably.
High-traffic entries and hallways need durable tiles, slip resistance and movement joints across larger fields.
Upper-floor and sloping-block extensions need substrate support and waterproofing that protects rooms below.

Golden Grove is a planned suburb of late twentieth-century family homes and later extensions near The Grove Shopping Centre, Golden Fields Reserve and Cobbler Creek Recreation Park. The tiling brief often centres on ageing bathrooms, tiled entries and movement control in larger floor fields.
Bathrooms from the 1980s and 1990s frequently need full strip-out and rebuild because original waterproofing is minimal by current standards. Tiled entries and hallways suit open-plan family living but need movement joints, especially where slabs continue from inside to outside or where blocks slope toward the foothills. Upper-floor extensions need substrate support for tile weight and waterproofing that protects rooms below. Around The Golden Way and Grove Way, sloping drives can affect how materials are moved and staged.
Plan material movement on sloping blocks and protect driveways from heavy deliveries. Record any stairs, multi-level layouts and rooms that must stay usable. Separate decisions that can be settled now, such as tile format and visible edge treatment, from unknowns requiring inspection, including substrate soundness, moisture history, floor levels and the extent of removal.
Retain product data, preparation photographs and any waterproofing certificates before finishes conceal the work. At handover, keep care instructions and spare tiles. Golden Grove's mix of planned family homes and foothill extensions means nearby properties can need different solutions, so local familiarity should inform the questions rather than replace a site inspection.
Bathroom tiling and wet-area waterproofing are common in Golden Grove as 1980s and 1990s bathrooms are renewed. Full strip-out often delivers better value than cosmetic refresh when original waterproofing is minimal.
Floor tiling across entries and hallways, outdoor and alfresco tiling, and shower repairs also feature. Sloping sites and upper-floor extensions need movement joints, substrate support and waterproofing that protects rooms below.
Coordinated wall and floor layouts shaped around drainage, fixtures and clean junctions.
View service →Continuous membrane detailing at floors, walls, penetrations, corners and thresholds.
View service →Measured preparation and layout for durable interior floors, entries and feature walls.
View service →Diagnosis before repair helps separate sealant or grout wear from deeper membrane failure.
View service →Crisp splashback and floor layouts coordinated with cabinetry, outlets and wet-zone edges.
View service →Exterior layouts planned around drainage, exposure, movement joints and practical slip needs.
View service →All services →Describe the room, visible symptoms, approximate size, tile idea and access. For foothill properties, mention any sloping access or multi-level aspects. If water is involved, note where and when it appears.